
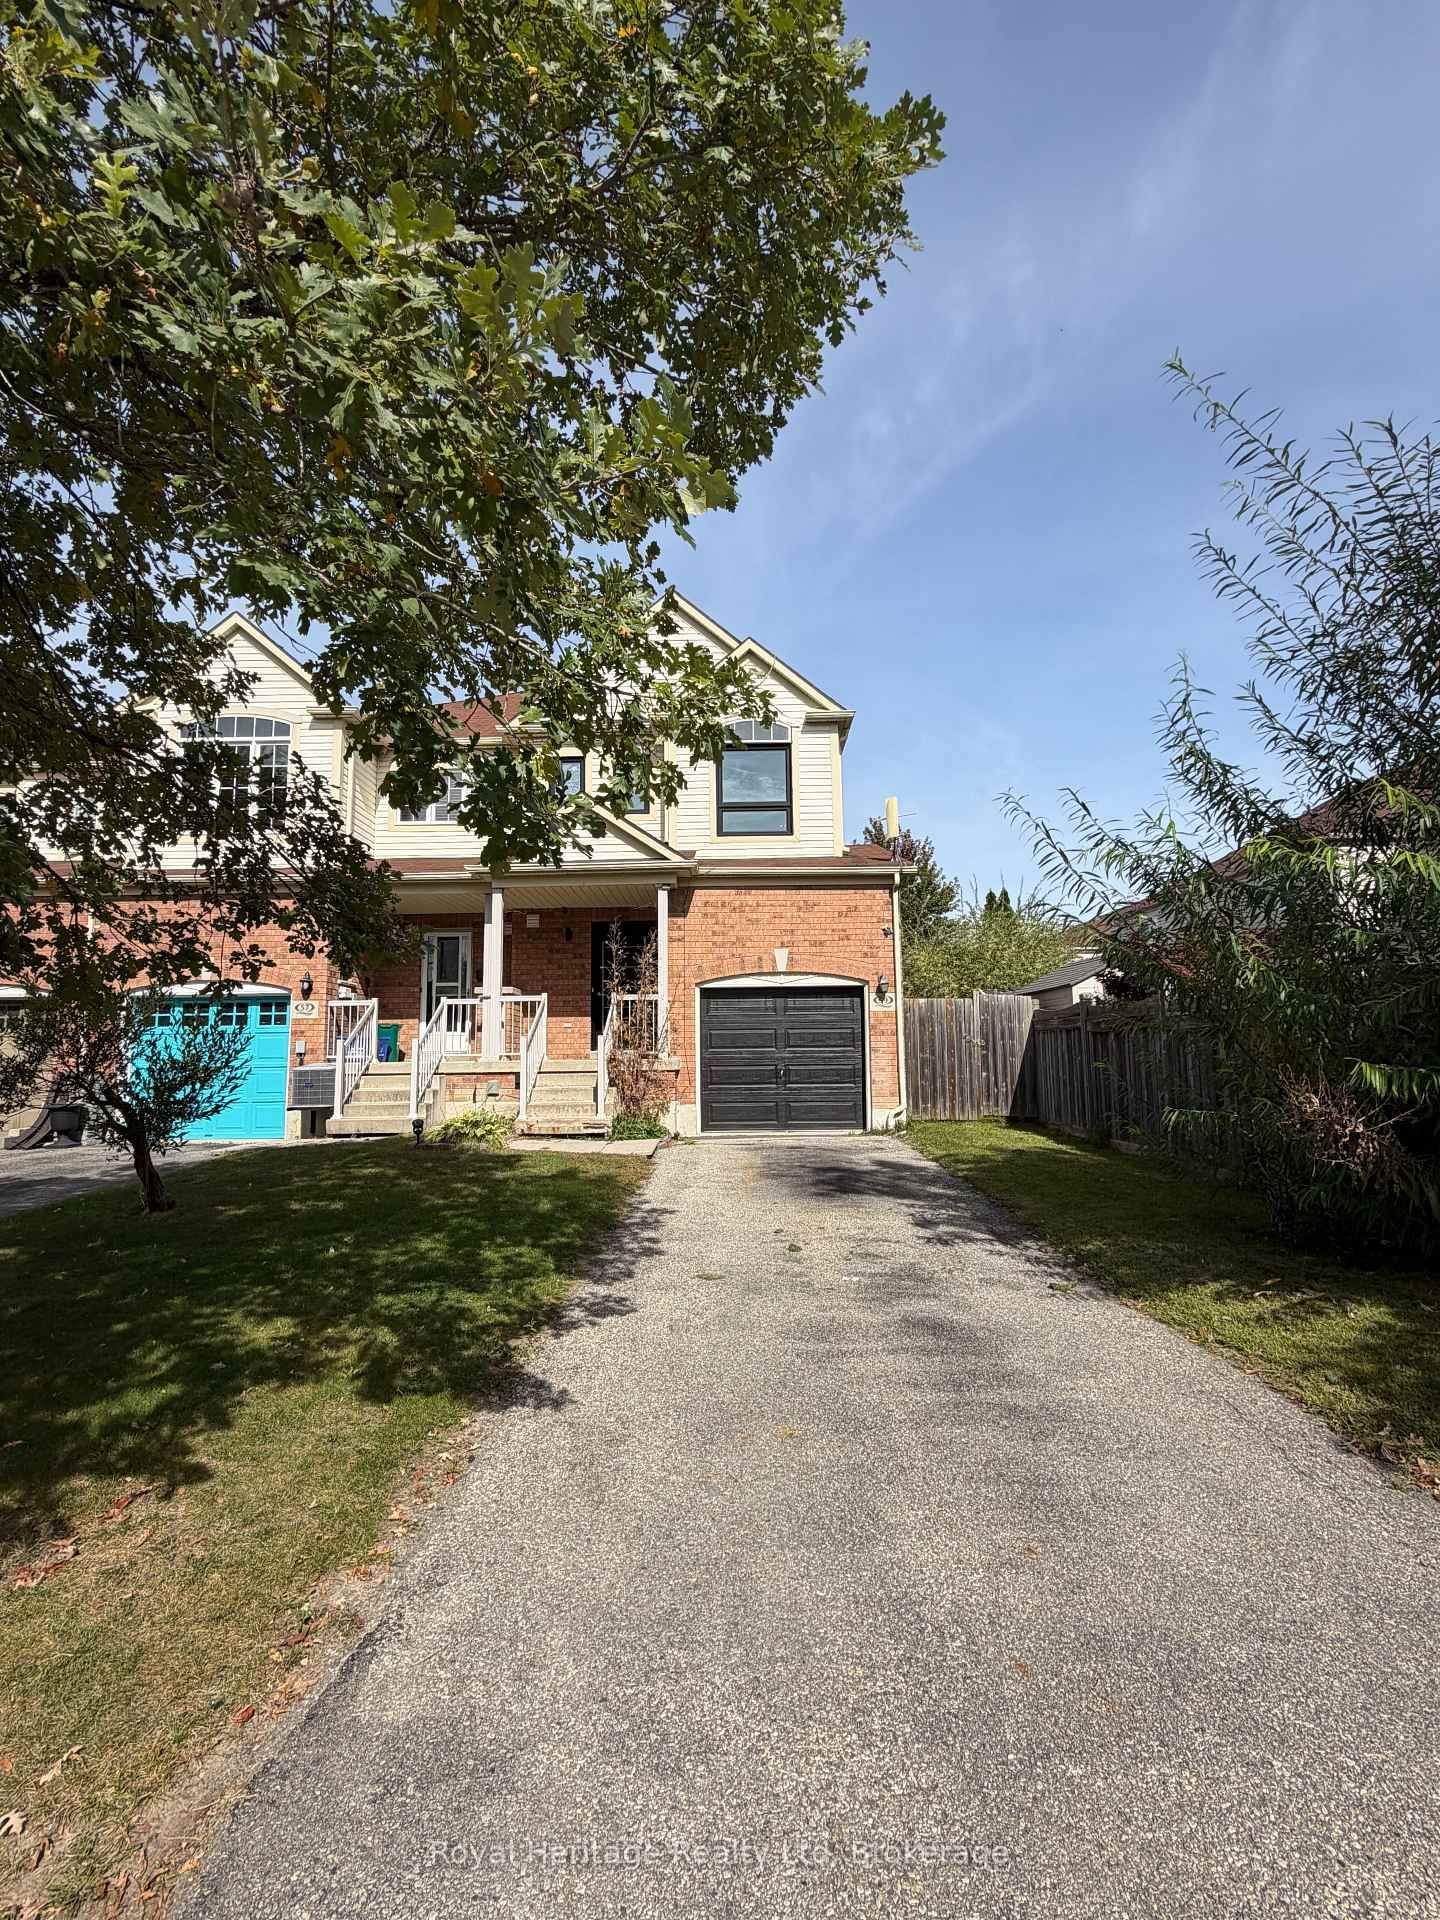
<-- style PDP --> 21 Summerside Avenue, Whitby - Att/Row/Twnhouse for lease for $2,800
  • leased

21 Summerside Avenue

Whitby, Ontario, L1R 0G3 - Taunton North

$2,800$000000

  • Neighbourhood

    Taunton North

  • Major Intersection

    Thickson Rd/Taunton Rd

  • Listed Since: 32 day(s)

  • Last update: 23 day(s) ago

Overview

  • Property Type

    Att/Row/Twnhouse, 2-Storey

  • Bedrooms

    3

  • Bathrooms

    3

  • Basement

    Finished

  • Kitchen

    1

  • Total Parking

    3 (1 Attached Garage)

  • Lot Size

    26.46x127.63 (Feet)

  • Taxes

    n/a

  • Type

    Freehold

Property Description

Property description for 21 Summerside Avenue, Whitby

Welcome to 21 Summerside Ave, a beautifully maintained end-unit townhouse offering an ideal combination of space, comfort, and low-maintenance living. With its desirable end-unit position, this home offers added privacy and an abundance of natural light, creating the feel of a semi-detached property.Step inside to a bright and inviting foyer leading to a well-designed main floor featuring beautiful hardwood flooring, which continues along the staircase and throughout the upper level. The functional layout includes three spacious bedrooms and three bathrooms, making it an excellent choice for families or professionals.Both the front and backyard have been professionally landscaped, with the front providing additional parking space and the backyard offering a comfortable outdoor area to relax and enjoy.The fully finished basement adds valuable living space and features a built-in entertainment area for your TV, along with plenty of built-in storage. The laundry room is neatly tucked away while remaining practical and fully functional.Move-in ready and thoughtfully finished throughout, this turn-key home is ready for its next occupants!

Listed by KIGO REALTY INC.

  • MLS #

    E13757640

  • Sq. Ft

    1500-2000

  • Sq. Ft. Source

    MLS

  • Lot Irregularities

    n/a

  • Year Built

    Available Upon Request

  • Pool

    None

  • Drive

    Available

  • Garage

    Attached, 1 spaces

  • Total Parking

    3

  • Family Room

    N

  • Den

    N

  • Exterior

    Brick

  • Fireplace

    N

  • Roof

    Asphalt Shingle

  • Foundation

    Concrete

  • Elevator

    n/a

  • Water View

    n/a

  • Laundry Level

    Lower

  • Heat

    Forced Air

  • A/C

    Central Air

  • Water

    Municipal

  • Water Supply

    n/a

  • Sewers

    Other

  • Central Vac

    N

  • Foyer

    3.35 x 2.0 ft Main level

    Tile Floor

  • Living

    7.75 x 5.67 ft Main level

    Combined W/Dining, hardwood floor, O/Looks Backyard

  • Dining

    7.75 x 5.67 ft Main level

    Combined W/Living, hardwood floor, O/Looks Backyard

  • Kitchen

    3.84 x 3.45 ft Main level

    Tile Floor

  • Primary

    5.37 x 3.99 ft 2nd level

    Broadloom, 3 Pc Ensuite, W/I Closet

  • 2nd Br

    3.97 x 3.4 ft 2nd level

    Broadloom

  • 3rd Br

    4.5 x 2.92 ft 2nd level

    Broadloom

  • Rec

    7.97 x 5.46 ft Bsmt level

    Laminate, B/I Shelves

  • Laundry

    3.7 x 2.45 ft Bsmt level

    Laundry Sink

  • MLS #

    E13757640

  • Sq. Ft

    1500-2000

  • Sq. Ft. Source

    MLS

  • Lot Irregularities

    n/a

  • Year Built

    Available Upon Request

  • Pool

    None

  • Drive

    Available

  • Garage

    Attached, 1 spaces

  • Total Parking

    3

  • Family Room

    N

  • Den

    N

  • Exterior

    Brick

  • Fireplace

    N

  • Roof

    Asphalt Shingle

  • Foundation

    Concrete

  • Elevator

    n/a

  • Water View

    n/a

  • Laundry Level

    Lower

  • Heat

    Forced Air

  • A/C

    Central Air

  • Water

    Municipal

  • Water Supply

    n/a

  • Sewers

    Other

  • Central Vac

    N

  • Foyer

    3.35 x 2.0 ft Main level

    Tile Floor

  • Living

    7.75 x 5.67 ft Main level

    Combined W/Dining, hardwood floor, O/Looks Backyard

  • Dining

    7.75 x 5.67 ft Main level

    Combined W/Living, hardwood floor, O/Looks Backyard

  • Kitchen

    3.84 x 3.45 ft Main level

    Tile Floor

  • Primary

    5.37 x 3.99 ft 2nd level

    Broadloom, 3 Pc Ensuite, W/I Closet

  • 2nd Br

    3.97 x 3.4 ft 2nd level

    Broadloom

  • 3rd Br

    4.5 x 2.92 ft 2nd level

    Broadloom

  • Rec

    7.97 x 5.46 ft Bsmt level

    Laminate, B/I Shelves

  • Laundry

    3.7 x 2.45 ft Bsmt level

    Laundry Sink

Thinking of Selling?

Find Out Your Home’s Value in Today’s Market!

No Email or Signup is required to view your home estimate.

estimate your home value

Contact Manoj Kukreja

Sales Representative,
Century 21 People’s Choice Realty Inc.,
Brokerage
(647) 576 - 2100

Manoj profile avatar

Property History

Property history for 21 Summerside Avenue, Whitby

This property has been sold 3 times before. Create your free account to explore sold prices, detailed property history, and more insider data.

Sign In / Register

Inventory Graph

10 9 8 7 6 5 4 3 2 1 0 2 Months of inventory SELLER'S Market BALANCED Market BUYER'S Market

Thinking of Selling?

Find Out Your Home’s Value in Today’s Market!

No Email or Signup is required to view your home estimate.

estimate your home value

Contact Manoj Kukreja

Sales Representative, Century 21 People’s Choice Realty Inc., Brokerage
(647) 576 - 2100

Manoj profile avatar

Recent Sold Listings in Taunton North, Whitby

Popular Cities